
Wyalusing High School Auditorium
Wyalusing High School in Wyalusing PA has been running a significant drama and music program in a space that would have been best described as a cafeteria, not an auditorium.
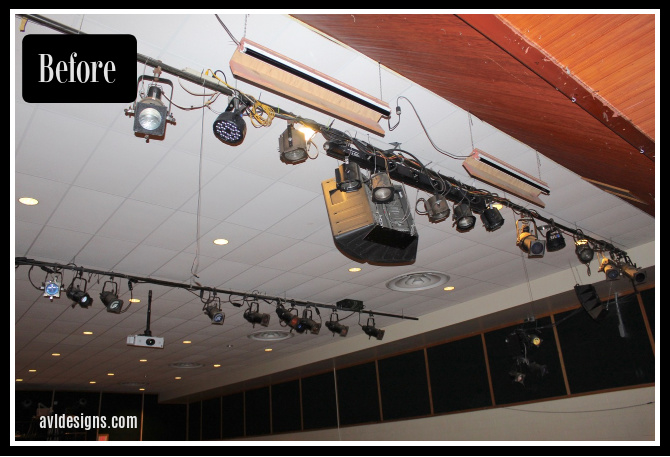
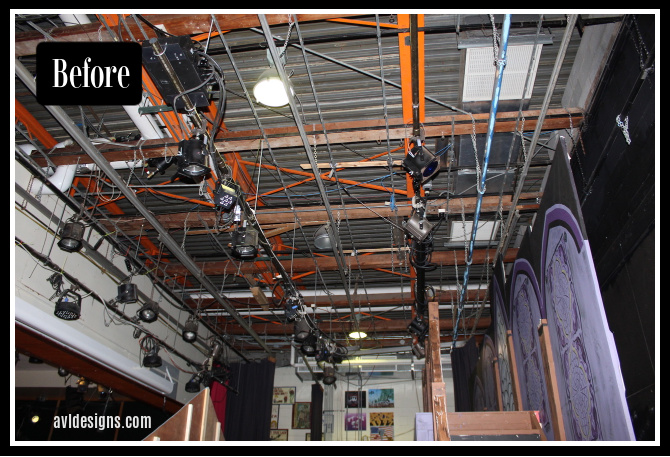
With poor acoustics, high levels of mechanical noise, a small stage, all dead hung rigging, ancient incandescent lighting systems, great improvements were needed.
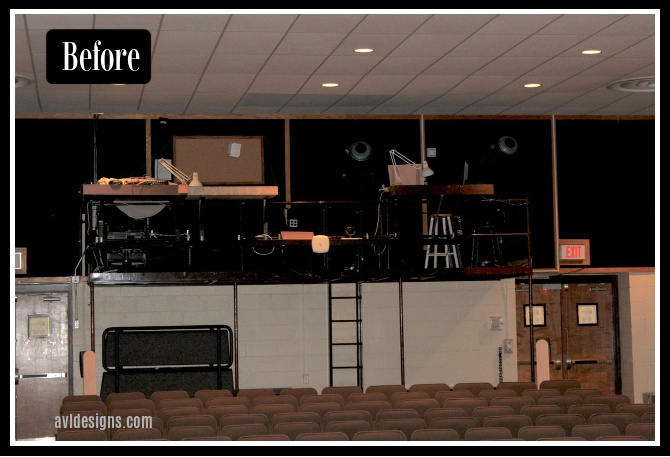
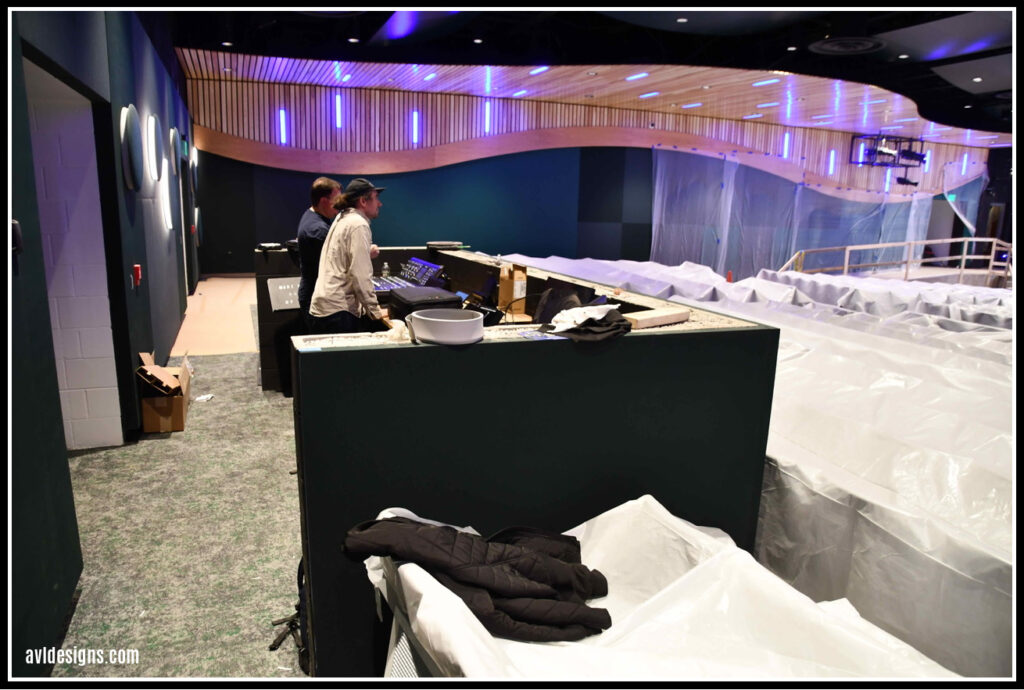
The control booth required climbing a straight ladder up the wall, a very risky process.
An Expansion and Upgrade!
Hunt Engineers, Architects & Surveyors was retained to design an expansion and upgrade to the auditorium. AVL Designs Inc. was added to the design team as the theatrical consultant.
AVL’s responsibilities included:
- Acoustics
- Noise Control
- Audio
- Theatrical Lighting
- Houselights
- AV
- Scenery projection
A Brilliant Idea Emerged
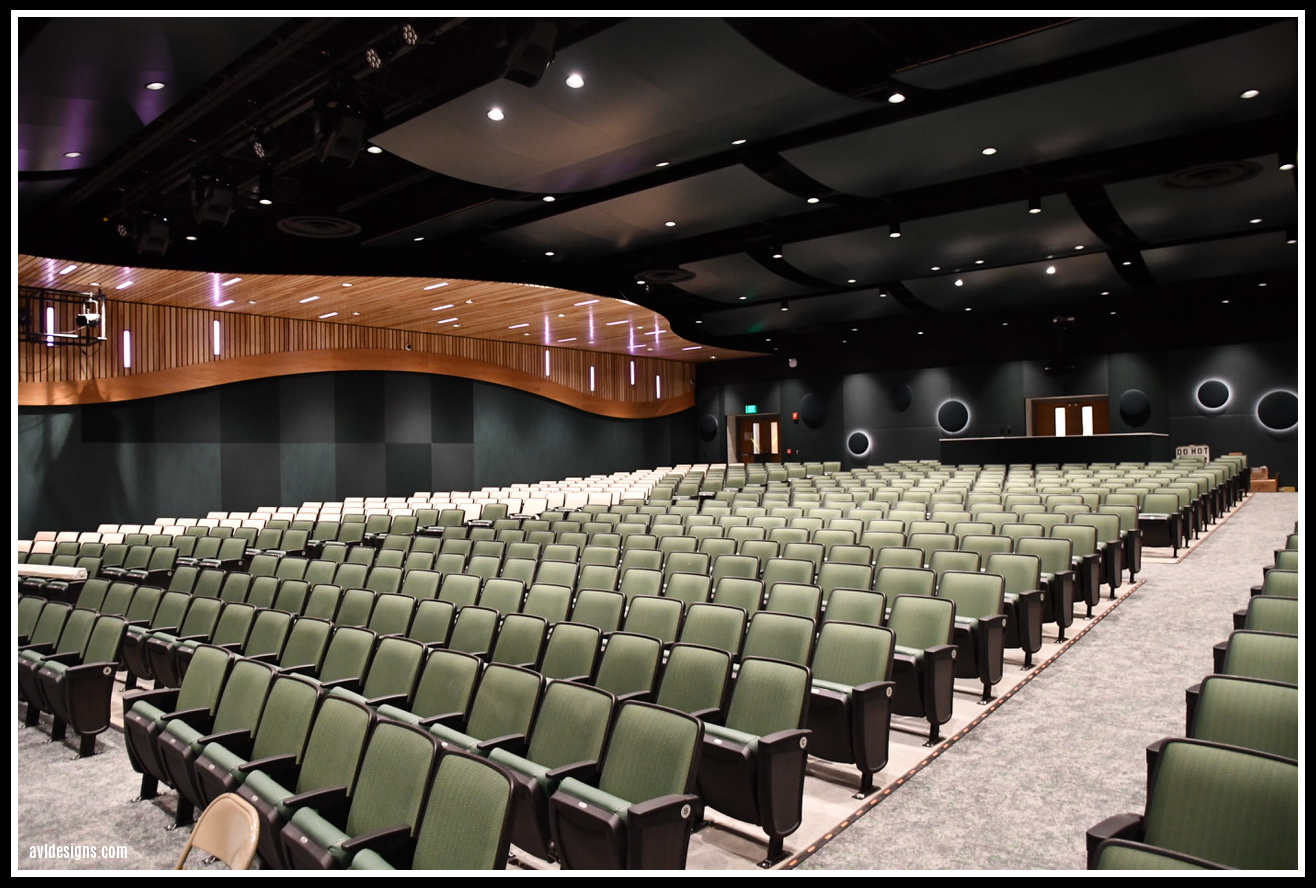
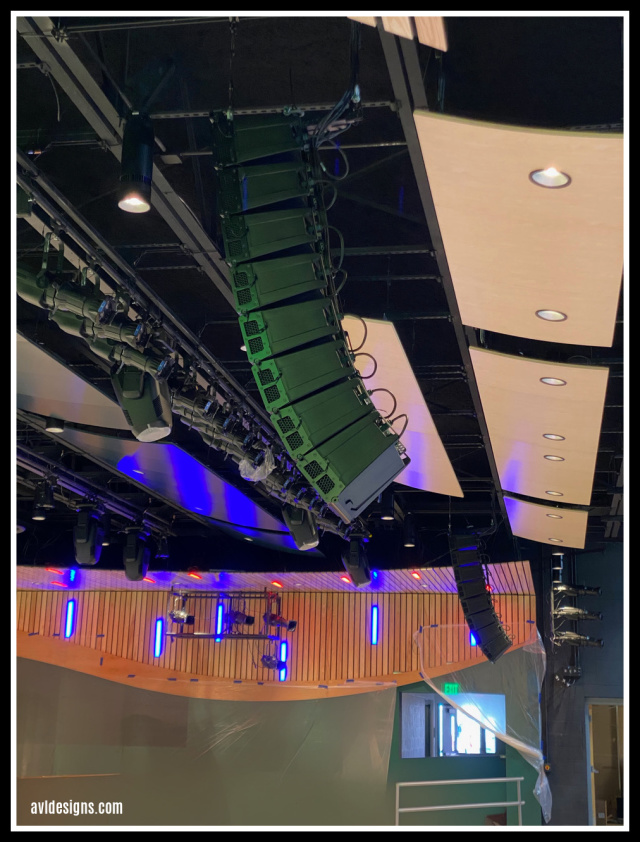
While working with Hunt architects and their interiors teams to transform a relatively constrained space, a spectacular concept was developed. A ceiling system with a shape related to adjacent rivers and woods was intertwined with the advanced technical systems.
Silent moving lights from High End Systems and other fixtures from ETC, combined with a virtually silent HVAC system, produced an auditorium where exceptional detail can be heard.
Combined with the enhanced room acoustics, and an advanced RCF line array sound system, sound can be heard clearly in all seats.
A scenery projection system is the icing on the cake. Virtual sets can be generated with clarity and brightness.